Garage Extension Myths in Putney: What Wandsworth Actually Allows
garage extension
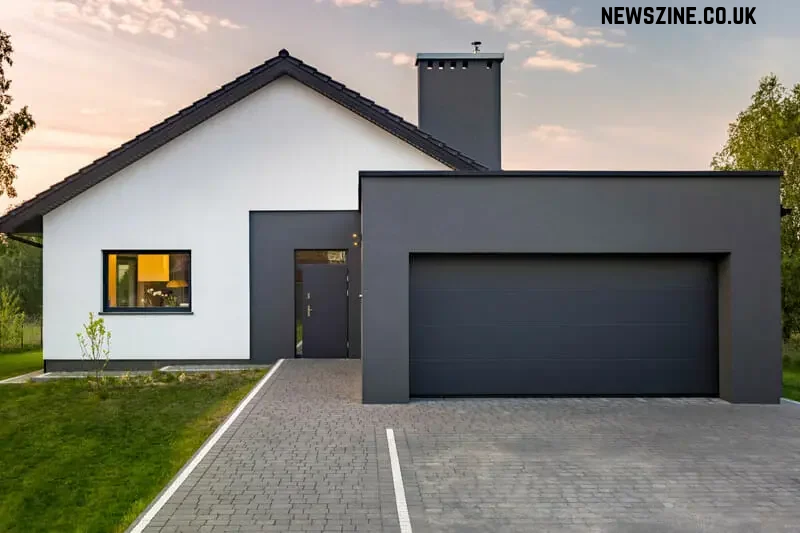
A garage extension in Putney can mean three different projects: converting the garage you have, building a room above it, or joining a detached garage to the house. Wandsworth Council treats each one differently, which is where most of the confusion starts.
The claims below circulate among neighbours and on online forums, and several are true on one street and wrong on the next. Each is set against what the rules and Putney’s housing stock actually mean.
Does a Garage Extension in Putney Need Planning Permission?
Myth: converting a garage never needs permission, so the whole project is a formality.
Often, yes, but not always. An internal garage conversion with little external change may need no application. Building above the garage, adding floor area, or working on an Article 4 street usually means applying to Wandsworth Council. Conditions on the original planning consent can also remove rights, so read your decision notice first.
Reality: a purely internal conversion, where the garage becomes a habitable room and the outside barely changes, is the case most likely to need no application. Swapping the garage door for a wall and window is a small external alteration, and that is where local restrictions can start to apply.
Can You Build a Room Above a Garage in Putney Without Planning Permission?
Myth: a room above an existing garage is permitted development because the footprint is already there. Reality: permitted development covers single storey side extensions within set limits, and a room above a garage is a second storey.
So a bedroom or bathroom above an attached garage will normally need a householder application to Wandsworth Council. The council targets eight weeks for a standard householder decision, rising to around thirteen for conservation areas or more complex cases. Once granted, permission stays valid for three years.
Allow time before submission as well. Survey work, design and pre-application checks usually add several weeks, so a sensible plan runs to three or four months from first consultation to decision.
Which Putney Streets Make Garage Plans Harder?
Myth: Article 4 Directions and conservation areas only affect period terraces near the river. Reality: they follow the street, not the house type.
Putney has more than a dozen conservation areas, including West Putney, Putney Heath and Oxford Road. Some, including Dover House Estate, Putney Lower Common and Roehampton Village, also carry Article 4 Directions that remove permitted development rights on top of the conservation area controls.
Inside a conservation area, side extensions stop being permitted development, which matters for any garage that sits beside the house. A search for architects putney will return plenty of firms, so ask each whether a planning history and constraints check comes before any design fees.
Are Existing Garage Foundations Strong Enough to Build On?
Myth: the garage already has foundations, so building upwards is the cheap option. Reality: it can be good value, but only if the ground and the walls can carry another storey.
A garage built with the house often has substantial foundations. A later addition, or a garage with single skin brick walls, may not, and the age and construction of the building are the first clues.
A structural engineer should assess the walls and foundations before the design is fixed. If the structure is marginal, the usual answers are rebuilding the garage to modern standards or using a lighter frame above it.
Head height matters too. If the new floor leaves too little room to park a car or reach a level threshold, the design has to change early rather than late.
Does Converting a Garage Always Add Value in Putney?
Myth: turning a garage into a room always adds value. Reality: it usually adds a habitable room, but the garage itself may be what some buyers on your street are paying for.
Where off street parking is hard to find, a garage can be worth more as a garage than as a study. Where it is not, an extra bedroom or family room tends to count for more.
The answer depends on the street, which is why a local estate agent’s view is worth having before you commit to either route.
Do Building Regulations Apply to a Garage Conversion in Putney?
Myth: if no floor area is being added, Building Regulations do not apply. Reality: turning a garage into a habitable room is a change of use that Building Control regulates, whether or not planning permission is needed.
Garages are built to a lower standard than living rooms, and that gap has to be closed. In practice it means insulation to the walls, floor and roof, damp proofing, ventilation, heating, fire safety and daylight. Where the garage door opening is filled in, the new wall also needs proper foundations beneath it.
Skipping this stage tends to surface years later, when a buyer’s solicitor asks for a completion certificate and none exists. Sorting it out afterwards is usually slower than doing it properly the first time.
Can a Detached Garage Be Joined to a Putney House?
Myth: a detached garage can be linked to the house like any other extension, with no consequences. Reality: once joined, the link and the old garage generally become part of the house, and the combined extension is assessed against the rules for side and rear extensions, including limits on height and distance from boundaries.
That can work well. One Wandsworth project by Extension Architecture extended an existing side extension forward and backward, replacing a detached garage and sheds as part of a single storey scheme.
It is rarely a no application route, though. The need for one is determined by the connecting component’s design and the specific limitations of the property.
What to Check Before Commissioning Drawings for a Garage Extension in Putney
Most of these myths fall apart on four checks, and none of them needs a design yet. First, confirm whether the street sits in a conservation area or under an Article 4 Direction. Second, read the decision notice for the original planning permission.
Garages are sometimes protected by a condition requiring them to remain available for parking, and some permissions remove permitted development rights altogether. Many owners never read the notice. You can find it on Wandsworth Council’s planning register by searching your address.
Third, get the structure assessed if you plan to build over the garage. Fourth, decide whether you want to convert, extend or both, because the planning route differs for each.
The decision notice is the step most people skip, and it can overturn an otherwise sound plan. Checking it costs nothing.
Getting Garage Plans Checked Before You Pay for Design
Extension Architecture runs a free desktop check of a property’s planning history and any conservation area or Article 4 restrictions before design begins, and an in-house structural engineer handles the loading questions that come with building over a garage. Recent Putney work includes single storey rear extensions on Medfield Street and Roseneath Road, and a double storey extension on Putney Bridge Road.
That order, constraints first and drawings second, is what stops a garage idea turning into a refused application.