
From Empty Walls to a Kitchen: A Fitted Kitchen Planning
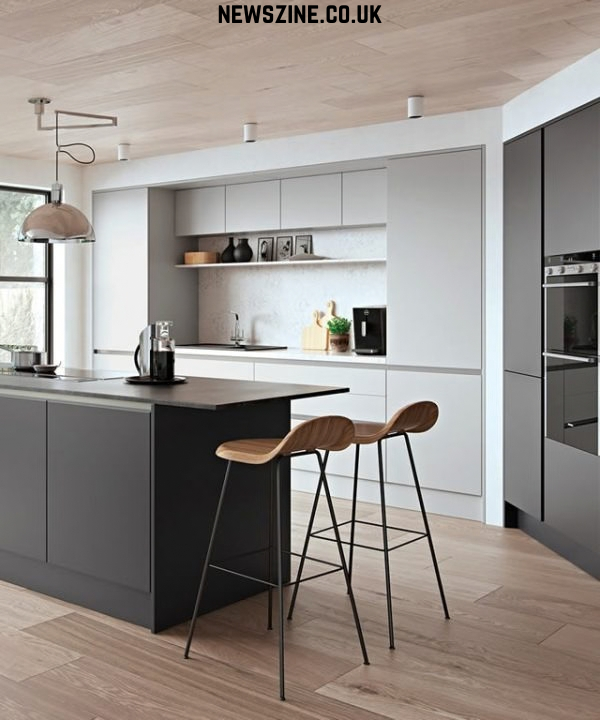
Fitted Kitchens
Introduction
Planning a new kitchen can be exciting, but it also involves many decisions. Cabinet styles, worktops, storage, appliances, lighting, colours, and layouts all need to work together. Without proper planning, it is easy to concentrate on how the kitchen looks while overlooking how comfortable it will be to use.
This is where Fitted Kitchens can make a difference. Rather than treating the kitchen as a collection of individual cupboards and appliances, a fitted design brings the entire room together around one coordinated plan. The result can be a more organised space where storage, preparation areas, appliances, and seating are positioned according to the dimensions of the property.
For homeowners considering a renovation in Shropshire, Telford, Wolverhampton, Stafford, and nearby areas, understanding the planning process can help make better decisions before installation begins.
1. Begin With the Room, Not the Cabinets
A common kitchen-planning error is selecting the cabinetry without first considering the room’s layout, dimensions, and available space.
Every property presents different opportunities and restrictions. Windows, doors, radiators, plumbing connections, electrical points, ceiling height, and unusual wall shapes can all influence the final layout.
A professional kitchen designer can assess these features before developing the design. This helps ensure that the proposed kitchen works with the room rather than creating unnecessary complications during installation.
Measure More Than Just the Walls
Accurate measurements should account for more than the length and width of the room.
The position of windows and doors, the direction in which doors open, ceiling height, existing services, and access routes can all affect cabinet placement.
A home measurement therefore provides an important starting point for creating a practical plan.
Identify the Main Purpose of the Room
Ask yourself how you expect to use the kitchen on an ordinary day.
Will it mainly be used for cooking? Will children use it for breakfast or homework? Do you regularly entertain guests? Does the kitchen connect directly with the main living area?
Answering these questions can influence everything from the size of the island to the amount of storage required.
2. Build the Layout Around Movement
A visually impressive kitchen can still be frustrating if movement between key areas is restricted.
The main preparation, cooking, washing, and storage areas should have a logical relationship. Keep everyday essentials within easy reach so you can use them without repeatedly crossing the room.
Create Clear Working Zones
Plan the kitchen as a collection of purpose-built work areas rather than treating the entire room as a single workspace.
A preparation zone could contain worktop space, chopping equipment, and commonly used ingredients. The cooking zone could centre around the oven and hob, while the washing zone could include the sink and dishwasher.
A separate storage area helps keep cookware and pantry essentials neatly arranged and easy to find.
In a spacious kitchen, this layout helps several people cook or prepare food together without getting in one another’s way.
Leave Enough Room to Move
Cabinetry should never be planned without considering circulation.
An island may provide valuable storage and preparation space, but its position should leave sufficient room for people to walk around it and access surrounding cabinets.
A well-planned kitchen should provide enough breathing room to feel spacious while keeping the layout practical and easy to move through.
3. Make Storage Part of the Design
Storage planning works best when it is built into the initial design instead of being introduced later.
A kitchen can have plenty of cupboards and still feel disorganised if those cupboards are difficult to access or unsuitable for the items stored inside them.
Use Drawers for Everyday Items
Deep drawers can be useful for cookware, plates, pans, and other frequently used items. Because their contents can often be viewed from above, they can make it easier to find what you need.
Shallower drawers can be used for cutlery, utensils, and smaller kitchen accessories.
Consider a Dedicated Pantry Area
A pull-out larder can provide substantial storage while taking up relatively little floor width.
Food products can be arranged vertically, making different shelves easier to see. This can also help prevent forgotten ingredients from being pushed to the back of a conventional cupboard.
Don’t Forget Small Appliances
Kettles, mixers, coffee machines, toasters, and other appliances can quickly occupy valuable worktop space.
Where appropriate, dedicated cupboards or appliance storage can help keep preparation surfaces clear while ensuring equipment remains accessible.
4. Select Materials for Everyday Life
The appearance of a kitchen matters, but materials also need to cope with regular use.
Worktops may be exposed to heat, moisture, spills, and food preparation. Cabinet doors are opened repeatedly, while handles and drawers can experience considerable daily use.
Material decisions should consider practical needs as well as the appearance of a finish under showroom lighting.
Worktops Need to Suit Your Routine
Different worktop materials offer different visual and practical characteristics.
Homeowners should consider how much cooking they do, how frequently the kitchen is used, how much maintenance they are comfortable with, and the overall style they want to achieve.
A worktop should complement the cabinetry while providing a suitable surface for everyday preparation.
Cabinet Finishes Can Change the Atmosphere
Cabinet colour has a major influence on the character of the room.
Light finishes can contribute to a bright, airy appearance, while darker tones can create a more dramatic interior. Cabinetry with visible color and character can complement classic interiors, whereas clean, seamless surfaces tend to fit more modern room styles.
The surrounding flooring, walls, lighting, and worktop should also be considered so that the final result feels cohesive.
5. Choosing Between Modern and Traditional Designs
Kitchen trends change regularly, but a renovation is generally expected to remain useful for many years.
Instead of following every current trend, homeowners can choose features that match their property and personal preferences.
Modern Handleless Kitchens
Handleless cabinetry offers a streamlined appearance and can work particularly well in contemporary homes.
The absence of conventional handles creates uninterrupted cabinet lines, producing a clean visual effect. Integrated appliances can further support this minimalist appearance.
For open-plan homes, this type of kitchen can blend naturally with adjacent dining and living areas.
Traditional Shaker-Style Kitchens
Shaker-inspired cabinetry remains popular because it can provide a timeless appearance.
Painted doors, classic detailing, traditional sinks, and carefully selected hardware can create warmth and character. At the same time, modern appliances and internal storage systems can be incorporated to provide contemporary functionality.
This combination can be particularly suitable for period properties where homeowners want the kitchen to complement existing architectural features.
6. Don’t Underestimate Lighting
Kitchen lighting influences not only how the space looks but also how comfortably it functions.
A single central ceiling light may not provide enough illumination across worktops, particularly where wall cabinets or people create shadows.
Layer Different Types of Lighting
A well-planned kitchen can combine general illumination with task lighting and decorative elements.
Under-cabinet lighting can brighten preparation surfaces, while pendant lighting can make an island or dining area a visual feature.
The colour and intensity of lighting should also complement the selected cabinet and worktop finishes.
Good lighting is not simply decorative. It can make preparation areas easier to use and improve the atmosphere of the room in the evening.
7. Plan Appliances Before Finalising the Cabinetry
Appliances can significantly influence the kitchen layout, so they should be considered during the design stage.
Think about which appliances are essential and where they should be positioned.
Integrated Appliances for a Streamlined Look
Integrated refrigerators, dishwashers, and other appliances can be concealed behind matching cabinet fronts.
This approach can produce a consistent appearance across the kitchen, particularly when a minimalist aesthetic is desired.
Think About Accessibility
Frequently used appliances should be easy to reach without interfering with other activities.
For example, an oven positioned at a comfortable height may be more convenient than one placed beneath a hob. Similarly, a dishwasher should ideally be positioned near the sink and areas where plates and cookware are stored.
The best arrangement depends on the household and should be discussed during the design process.
8. Why Professional Installation Is Important
Even a carefully designed kitchen can fail to deliver the expected result if installation is rushed or poorly coordinated.
Cabinets need to be accurately aligned, worktops require precise fitting, and appliances must connect correctly to the appropriate services.
Kitchen installation may also involve plumbing, electrical work, and finishing tasks.
A complete installation service can coordinate these different stages rather than leaving the homeowner to arrange several contractors independently.
QA Shropshire describes its service as covering surveying and measuring, installation, plumbing, electrics, and finishing touches. The company also states that its kitchens are manufactured at its Telford facility and that it has been making kitchens in Shropshire since 1983.
Before signing an agreement, homeowners should check the exact scope of work included in their quotation.
9. Benefits of Carefully Planned Fitted Kitchens
Investing time in the planning stage can produce several practical advantages.
More Efficient Use of Space
Cabinetry can be arranged according to the room’s dimensions, allowing awkward spaces and corners to be considered within the design.
Improved Organisation
Purpose-designed storage can give different kitchen items their own locations, helping reduce clutter.
A Consistent Appearance
Matching cabinetry, worktops, appliances, and finishes can create a more unified interior.
Personalised Functionality
The kitchen can be designed around individual cooking habits, family requirements, and entertaining preferences.
Greater Long-Term Satisfaction
When a kitchen addresses practical problems as well as aesthetic preferences, it is more likely to remain useful and comfortable over time.
10. Questions to Ask Before Approving Your Kitchen
Before committing to the final design, take time to review the details.
Ask whether the proposed layout provides enough preparation space and storage. Check where appliances will be positioned and whether doors and drawers can open comfortably.
Important questions include:
- What is included in the installation?
- Who handles plumbing and electrical work?
- How long is manufacturing expected to take?
- Is project management included?
- What aftercare is available?
- Are appliances included in the quoted price?
- Which elements can be changed before manufacturing?
Getting these details clarified early can reduce confusion later in the project.
Conclusion: A Kitchen Should Work as Hard as You Do
Designing a new kitchen is about much more than selecting attractive cabinets. The layout needs to support movement, storage should reflect your household’s needs, appliances must be positioned logically, and materials should be suitable for everyday use.
Fitted Kitchens provide an opportunity to bring these elements together within one coordinated design. Whether your preference is a modern handleless interior or a classic shaker-inspired room, the design can be adapted to the character and dimensions of your property.
An experienced kitchen designer can help transform your ideas into a practical plan by considering measurements, storage, lighting, appliances, materials, and installation requirements before work begins.
For homeowners planning a kitchen renovation in Shropshire and surrounding areas, taking the time to plan properly can make the difference between a kitchen that simply looks impressive and one that genuinely improves everyday life.